Location


Location
Call Us
Send Email
Building Excellence with Over 15 Years of Industry Expertise
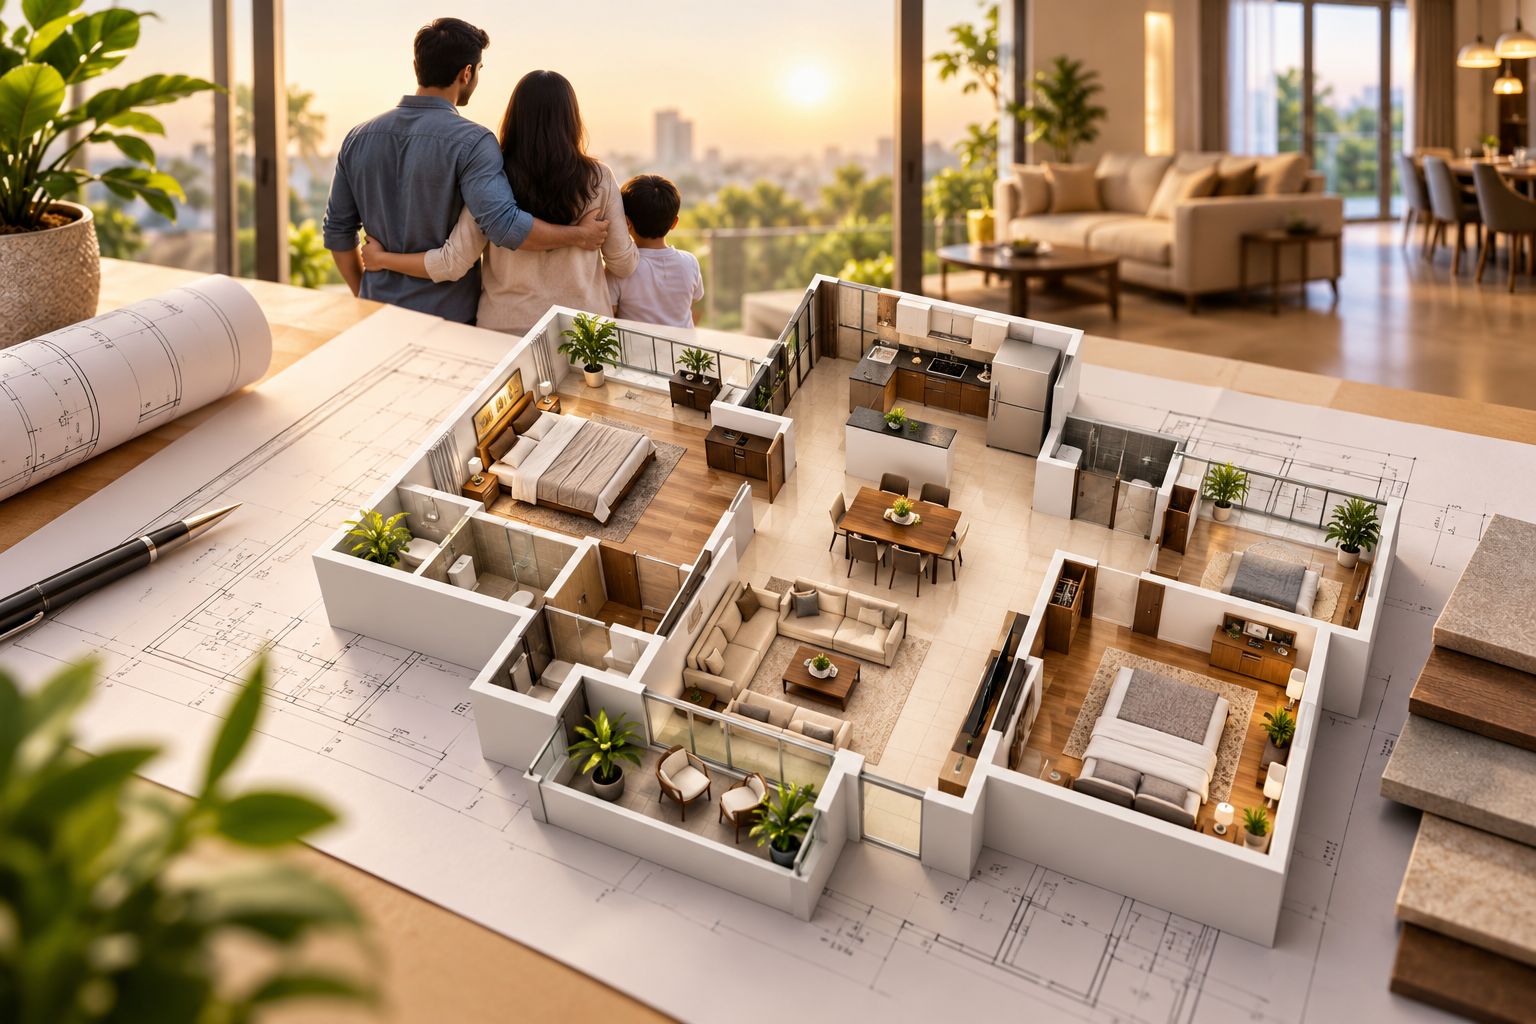
Choosing a home is not just about location, price, or appearance. The right floor plan can make your everyday life more comfortable, functional, and enjoyable. A well-designed floor plan should fit your family's lifestyle today while also giving you enough flexibility for tomorrow.
Whether you are a first-time homebuyer, a growing family, or looking for an upgrade, understanding how to choose the right floor plan for your family can help you make a confident property decision.
At MAA Groups, we believe a home should be more than four walls—it should be a thoughtfully planned space where your family can live, grow, and create memories.
A floor plan is a scaled representation of a home that shows the arrangement of rooms, spaces, doors, windows, and other important areas.
It helps you understand:
Before choosing a property, studying the floor plan carefully can help you determine whether the home actually suits your family's needs.
The best floor plan is not necessarily the biggest one. It is the one that works best for the way your family lives.
Before choosing a home, ask yourself:
For example, a family that regularly hosts guests may benefit from a spacious living and dining area, while a family with children may prioritize larger bedrooms and easy access to bathrooms.
The right floor plan should reflect your family's actual lifestyle rather than simply focusing on the total area of the property.
Bedrooms are one of the most important factors when selecting a floor plan.
A 2 BHK may be suitable for a small family, while a 3 BHK or larger home may provide additional flexibility for children, guests, or a home office.
Think about both your current and future requirements.
A spare bedroom today could become:
Choosing a home with some flexibility can help the property continue to meet your family's needs as your lifestyle changes.
The living room is often the heart of the home.
Don't simply look at its dimensions. Think about how you will actually use the space.
Consider:
A living room that looks large on paper may feel cramped once furniture is placed inside.
Before making a decision, visualize your actual furniture in the floor plan. Consider where your sofa, TV unit, tables, and other furniture will be placed.
A practical living room should provide enough space for both furniture and comfortable movement.
The kitchen should be practical, comfortable, and easy to use.
When reviewing a floor plan, look at:
A beautiful kitchen is valuable, but a functional kitchen is even more important for everyday living.
If your family cooks frequently, pay extra attention to kitchen size, workflow, storage, and appliance placement.
A good floor plan should provide a balance between shared family spaces and private spaces.
Ideally, bedrooms should not be positioned directly in the busiest areas of the home.
This separation can create a more comfortable environment for everyone.
Privacy becomes particularly important when multiple generations live together. A thoughtful floor plan can allow family members to spend time together while maintaining personal space.
Natural light and ventilation can significantly influence how a home feels.
When reviewing a floor plan, check the position of:
A well-planned home can feel brighter, fresher, and more welcoming.
Don't just ask:
"How big is the room?"
Also ask:
"How will this room feel when I live in it?"
Room size is important, but the placement of windows, balconies, and ventilation openings can also influence the overall experience.
One common mistake homebuyers make is looking at a floor plan without imagining furniture.
Before selecting a home, mentally place:
Then check whether there is enough space to move comfortably around the furniture.
A practical floor plan should provide both usable space and comfortable circulation.
Thinking about furniture before purchasing can help you identify potential space limitations that may not be obvious from the floor plan alone.
A home is where your everyday life happens.
You wake up in your bedroom, prepare meals in the kitchen, spend time with your family in the living room, work or study in your personal space, and relax at the end of the day.
That is why the right floor plan can make a meaningful difference to your daily experience.
Good architecture is not only about how a home looks. It is about how well the space works for the people living in it.
At MAA Groups, we understand that every family has different needs, lifestyles, priorities, and aspirations.
Whether you are looking for a home for your growing family, a comfortable space for the future, or a property that combines thoughtful planning with modern living, choosing the right floor plan is an important part of the journey.
Before making your decision, take the time to understand the layout, visualize your lifestyle, consider furniture placement, and think about how the space will work for your family.
Because the best floor plan is the one that fits your family, your lifestyle, and your future.
Explore thoughtfully planned homes and properties with MAA Groups and take the next step toward finding a space designed around the way you want to live.
Visit MAA GroupsFind answers to common questions about choosing the right floor plan for your family.
Your family's lifestyle and current and future space requirements should be the starting point. Consider bedrooms, common areas, privacy, storage, and flexibility.
Consider how your family uses each space, whether your furniture will fit comfortably, and whether the layout can accommodate future changes.
No. A well-designed smaller home can be more functional than a larger home with inefficient space.
Yes. Whenever possible, review the actual property or sample apartment. It can help you understand proportions, movement, light, ventilation, and the overall feel of the space.
Don't choose a floor plan simply because it has more rooms or more square feet. Choose it because it makes your family's everyday life better.
MAA Groups — Building Spaces for Better Living.